
BEDS3
BATHS3 full
SQUARE FEET1,567
MLS#1112899
STATUSActive
PROPERTY TYPEResidential -
SUBDIVISIONGlenwood Hills
Property Description
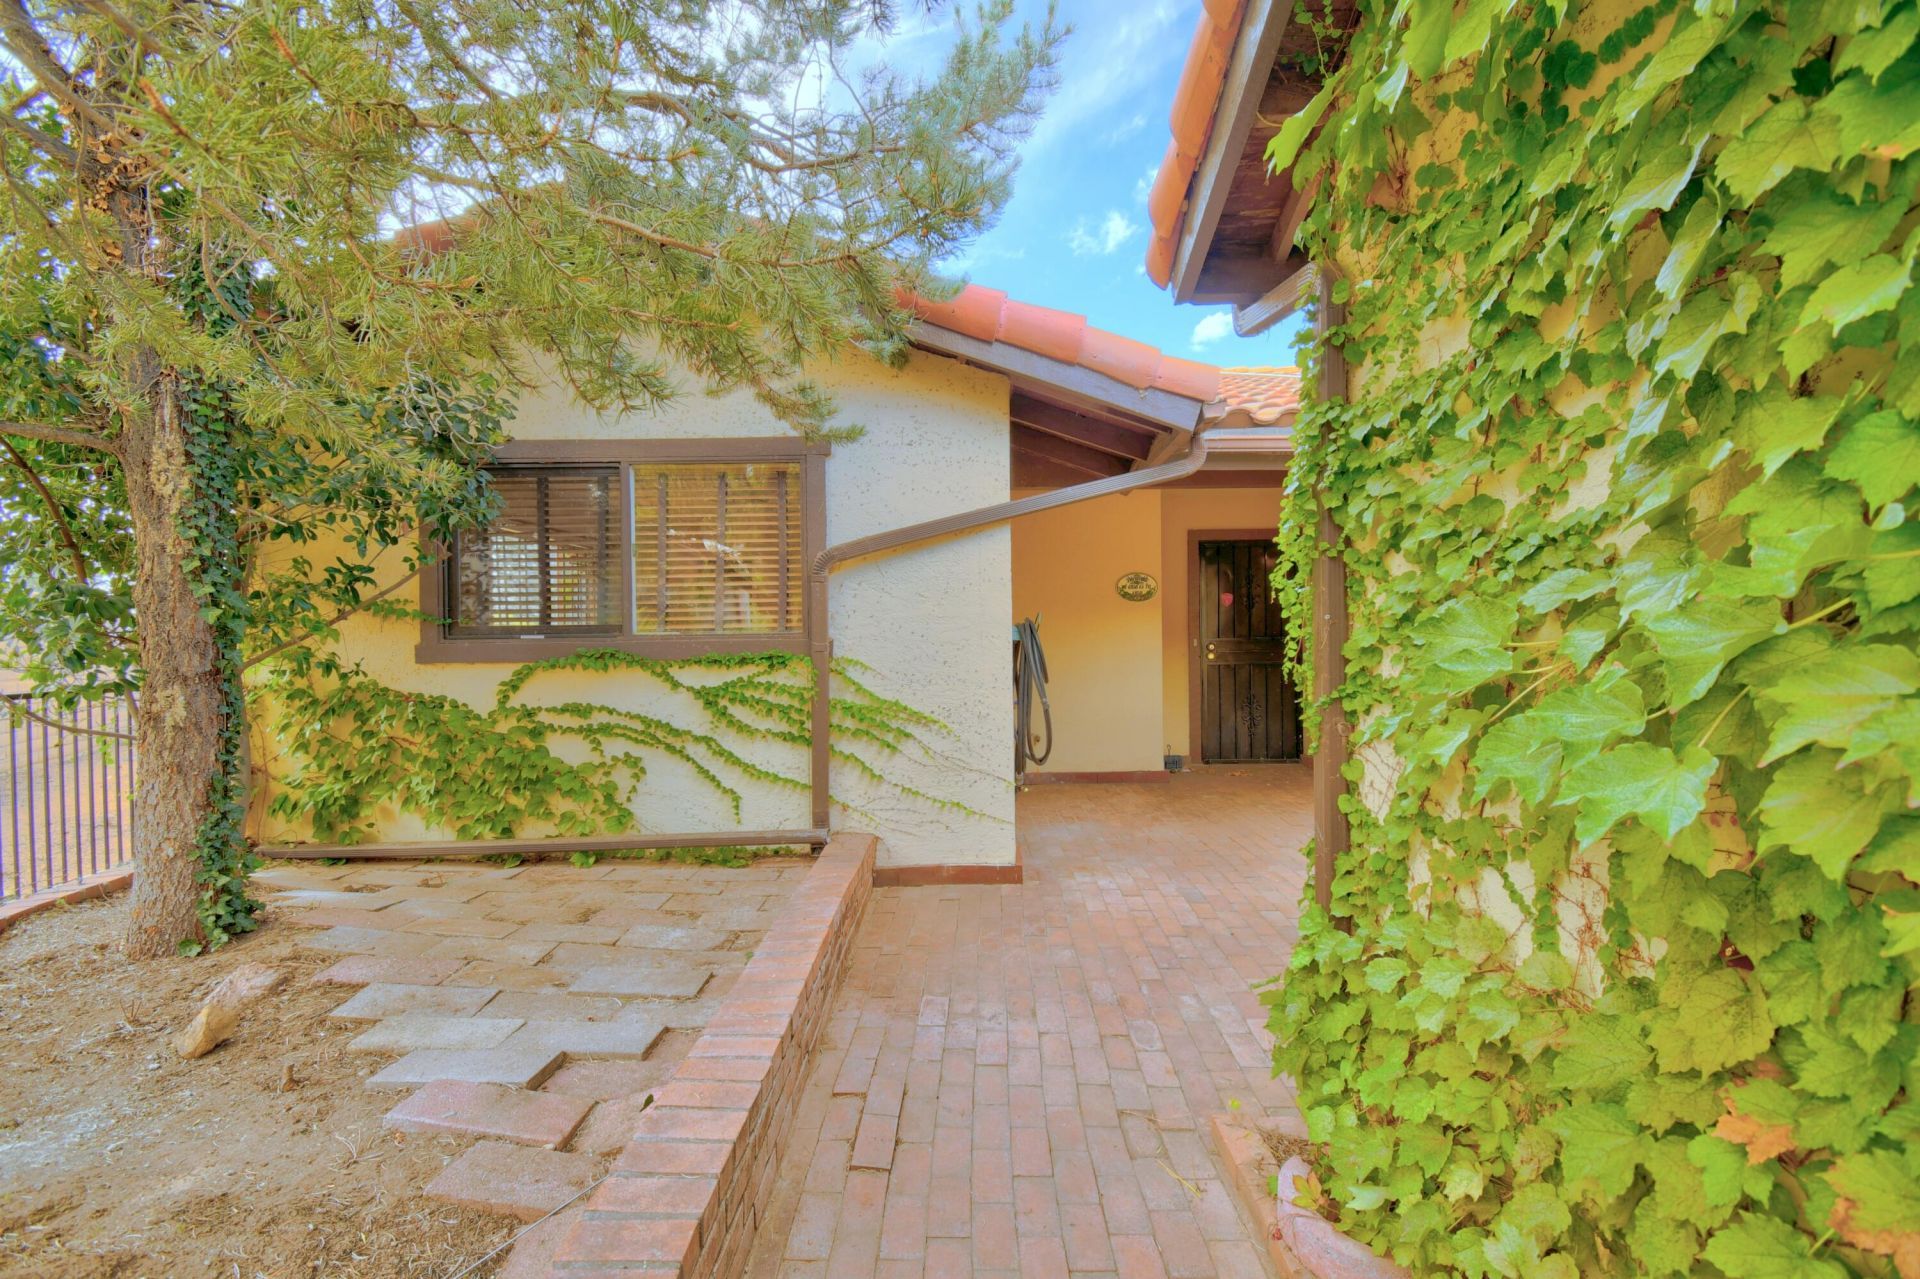
Open house Sunday 10/25 1-3pm. Absolutely darling townhome in highly desirable GLENWOOD HILLS! Nestled on a cul-de-sac and perched above the city, this inviting home offers fabulous city and mountain views. Step inside to light & bright living and dining areas featuring large windows and a cozy fireplace, creating a warm and welcoming atmosphere. The kitchen offers ample counter space and a charming breakfast nook. The spacious primary suite provides plenty of closet space, while the generously sized secondary bedroom is perfect for guests, a home office, or additional living space. Enjoy the private backyard with mature landscaping and raised garden beds--an ideal setting for relaxing, gardening, or entertaining. Owner-owned solar adds energy-saving potential and extra appeal. Conveniently located near hiking and biking trails, restaurants, shopping, and Kirtland Air Force Base, this delightful home offers the perfect blend of comfort, charm, and location!
Property Features
Property Type: Residential -
Cooling: Refrigerated
Fireplaces: 1
Garage: 2 car attached
Heating: Central, Forced Air
Lot Size: 0.13 Acres
Roof Type: Pitched, Tile
Stories: 1.0
Taxes: $2,505
Year Built: 1974
Amenities
Breakfast Area
Ceiling Fan(s)
Separate/Formal Dining Room
Multiple Living Areas
Main Level Primary
Privacy Wall
Feature Descriptions
Appliances: Convection Oven, Cooktop, Dishwasher, Refrigerator, Range Hood
Exterior: Frame, Stucco
Fireplace: Custom
Flooring: Carpet, Tile
Formal Dining: Yes
HOA Fee: 220/ Monthly
Laundry: Electric Dryer Hookup
Lot: Cul-De-Sac, Landscaped
Parcel#: 102306010549521005
Parking: Attached, Garage
Parking Notes: Attached, Garage
Patio/Porch: Covered, Open, Patio
Sewer: Public Sewer
Units: 3
Utilities: Electricity Connected, Sewer Connected, Water Connected
Water: Public
Window: Vinyl
Local Schools
High School: Eldorado
Middle School: Hoover
Elementary School: John Baker
Listed By / Shown By
Listed By
Agency Name: Coldwell Banker Legacy

Shown By
Agent Name: Santa Monica Fjosee
Agent Phone: (505) 595-7355
Estimate Your Payment
Estimated Payment
$ 1,089.78 per month $778.95 Principal & Interest $208.75 Property Tax $102.08 Homeowner's Insurance
4421 Walden Lane Ne | MLS# 1112899
This home located at 4421 Walden Lane Ne, Albuquerque, NM 87111 is currently listed for sale by Coldwell Banker Legacy, with an asking price of $350,000. This property was built in 1974 and has 3 bedrooms and 3 full baths with 1567 sq. ft. Walden Lane Ne is located in the Glenwood Hills subdivision. Search Glenwood Hills real estate on smfjosee.cblegacy.com today.