
BEDS5
BATHS3 full
SQUARE FEET1,681
MLS#1112779
STATUSActive
PROPERTY TYPEResidential - Single Family
SUBDIVISIONLand Of Stanley Witkowicz
Property Description
Discover a property with space, versatility, and endless possibilities! Seller offering $10,000.00 in credits to go towards rate buy-down and/or closing costs. A thoughtfully designed floorplan and exceptional upgrades make this home one you shouldn't miss. The main residence features three spacious bedrooms and two full bathrooms, offering comfortable living with room to make yourself at home. A separate casita adds even more flexibility, complete with two bedrooms, its own kitchen, and a private living area. Whether it's used to accommodate guests or suit a variety of living arrangements, the additional space is a wonderful feature. A large storage shed provides even more room for tools, equipment, and seasonal belongings. Situated on over half an acre, the property offers ample space to create your ideal outdoor retreat, from inviting gathering areas to thoughtfully designed landscaping. With a spacious main home, a separate casita, and room to bring your vision to life, this property offers a unique opportunity to make it your own!
Property Features
Property Type: Residential - Single Family
Cooling: Ductless
Garage: 2 car attached
Heating: Baseboard, Ductless, Electric
Lot Size: 0.80 Acres
Roof Type: Pitched, Shingle
Stories: 1.0
Taxes: $10,380
Year Built: 1994
Amenities
Ceiling Fan(s)
Dual Sinks
Family/Dining Room
Living/Dining Room
Main Level Primary
Tub Shower
Walk-In Closet(s)
Private Yard
Feature Descriptions
Appliances: Dishwasher, Free-Standing Electric Range, Microwave, Refrigerator
Exterior: Frame, Stucco
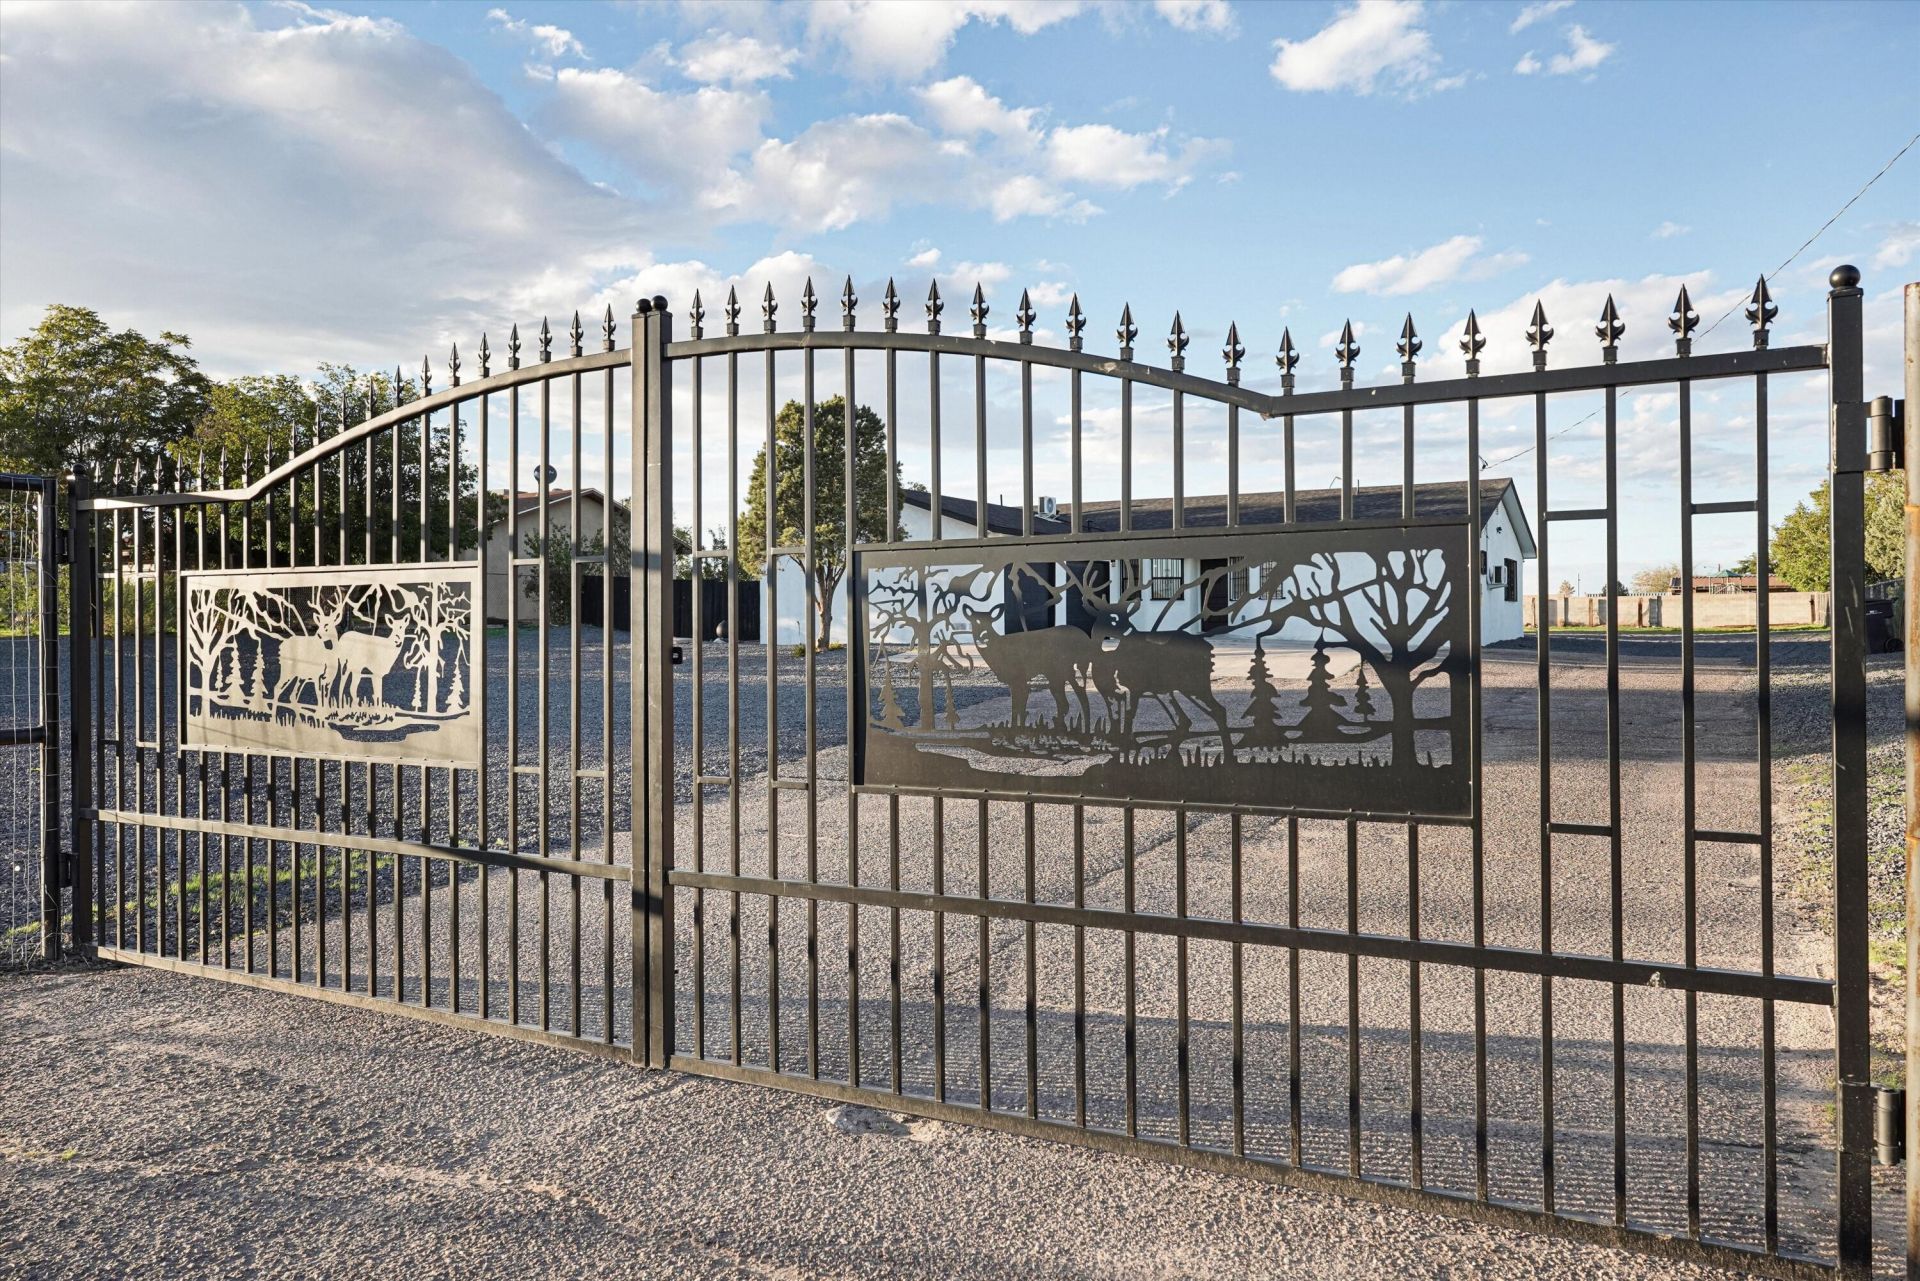
Fencing: Gate
Fireplace: Outside
Flooring: Vinyl
Laundry: Other
Parcel#: 101005015801930162
Parking: Attached, Garage, RV Access/Parking
Parking Notes: Attached, Garage, RV Access/Parking
Patio/Porch: Covered, Patio
Security: Security Gate
Sewer: Public Sewer
Utilities: Cable Available, Electricity Connected, Natural Gas Connected, Phone Available, Sewer Connected, Water Connected
Water: Private, Well
Window: Double Pane Windows, Insulated Windows
Local Schools
High School: Rio Grande
Middle School: Polk
Elementary School: Los Padillas
Listed By / Shown By
Listed By
Agency Name: Oso Elite Realty
Agency Phone: (505) 477-0400
Shown By
Agent Name: Santa Monica Fjosee
Agent Phone: (505) 595-7355
Agency Title: Coldwell Banker Legacy

Estimate Your Payment
Estimated Payment
$ 2,249.48 per month $1,224.06 Principal & Interest $865.00 Property Tax $160.42 Homeowner's Insurance
5319 Powers Way Road Sw | MLS# 1112779
This single family home located at 5319 Powers Way Road Sw, Albuquerque, NM 87121 is currently listed for sale with an asking price of $550,000. This property was built in 1994 and has 5 bedrooms and 3 full baths with 1681 sq. ft. Powers Way Road Sw is located in the Land Of Stanley Witkowicz subdivision. Search Land Of Stanley Witkowicz real estate on smfjosee.cblegacy.com today.